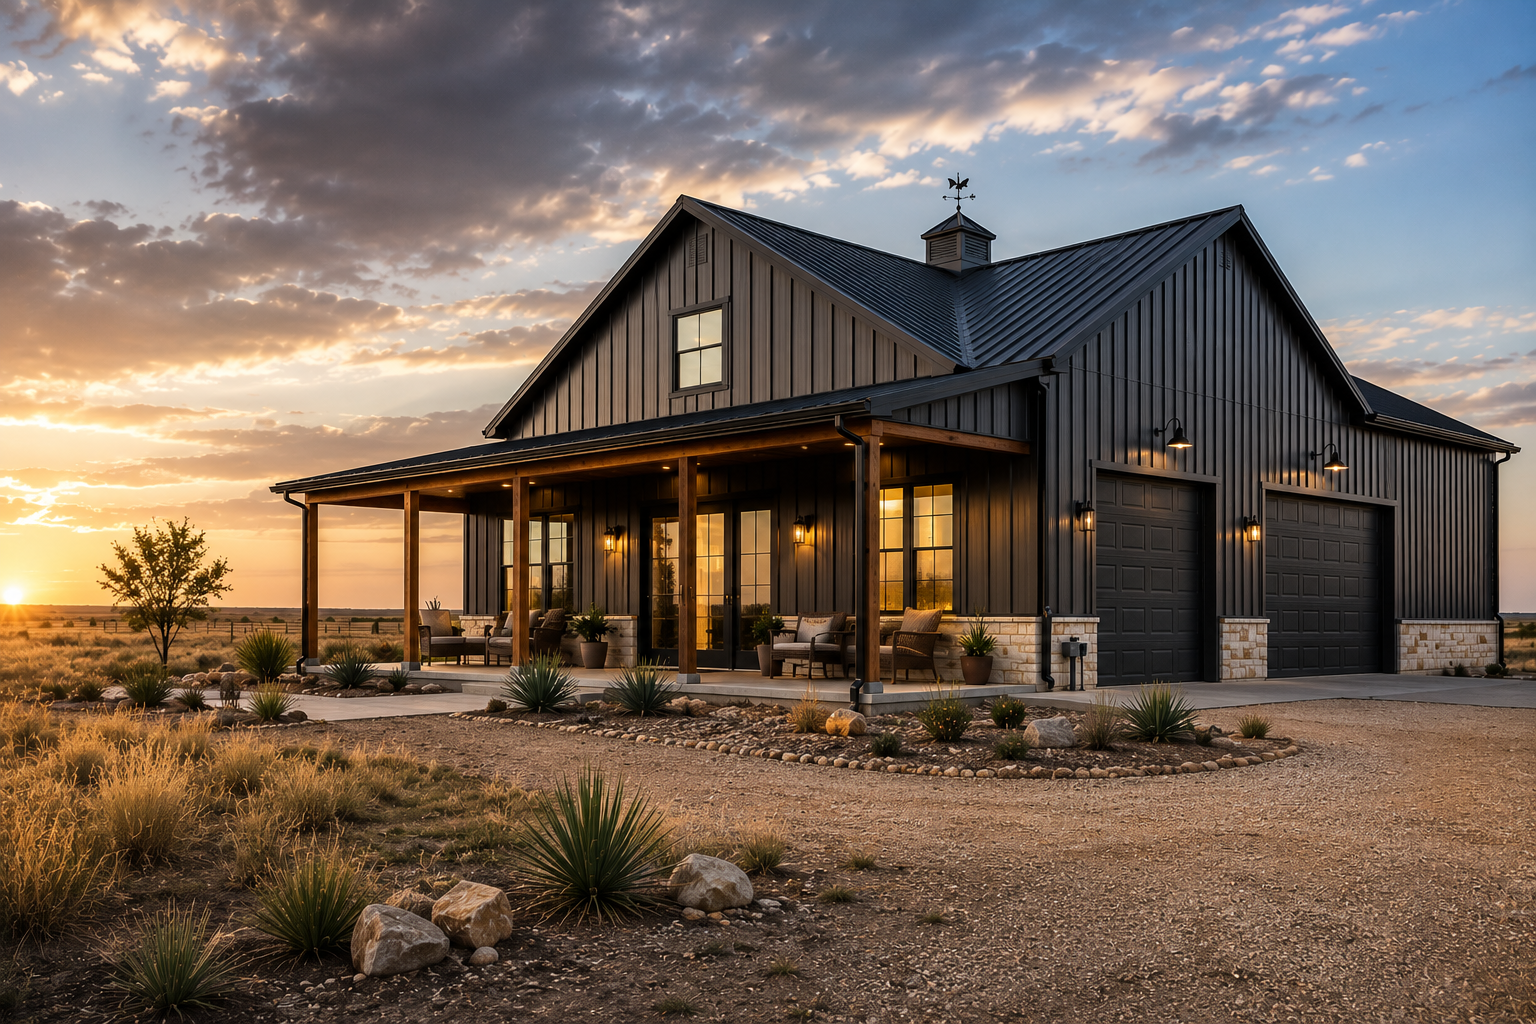
Thinking about a barndominium in West Texas, but unsure what really happens before the first slab pour? Here is the honest answer. A solid West Texas barndominium starts long before steel framing, with the right land, soil testing, county permits, and engineered plans locked in first. Skip those steps, and your costs climb fast.
Land is the real starting line. The Texas A&M Real Estate Research Center tracks rural land sales across the Panhandle and South Plains, where qualifying parcels run from 45 to 160 acres. That scale shapes everything from septic to access roads.
Kindred Construction builds custom barndominiums across Amarillo, Lubbock, Canyon, Pampa, and Plainview. Our energy-efficient metal homes cut monthly utility costs by up to 40% versus conventional stick-built construction. This guide walks you through every decision before you break ground.
What a Barndominium Is and Why It Works in West Texas
A barndominium blends a metal building shell with a fully finished home inside. Builders frame it with steel instead of wood, then add living space, kitchens, and bedrooms. Many owners fold an attached shop and garage under the same roof.
These metal building homes fit West Texas for clear reasons:
- Wide-open rural land gives room for clear-span floor plans with no interior load walls.
- Steel-frame homes handle high wind and shrug off termites and rot.
- A rustic-modern aesthetic fits ranch and farm settings naturally.
- Energy-efficient metal shells stay cooler through brutal Texas heat.
Our design team plans each custom barndominium around your land and lifestyle.
Land, Soil, and Site Work Before You Break Ground
The most common and costly mistake happens right here. Buyers purchase rural land before checking deed restrictions, soil conditions, and septic feasibility. That single skip stalls more projects than any budget gap.
Before you buy or build, confirm these site basics:
- Run a soil test for expansive clay and caliche, since both drive your foundation design.
- Verify an all-weather access road so crews and concrete trucks reach the pad.
- Check utilities like water, electricity, and a well or rural water line.
- Confirm septic approval, because Texas requires a permit before construction of any on-site sewage facility.
- Review minimum acreage requirements and any agricultural land rules.
Permits, County Rules, and Zoning in West Texas
Do you need a permit to build a barndominium in Texas? It depends entirely on where your land sits. Building codes and permit requirements change sharply between city limits, the ETJ, and open county ground.
Key rules to check early:
- Inside city limits, expect full building permits, zoning review, and inspections.
- In the ETJ, or Extra Territorial Jurisdiction, limited rules still apply.
- On unincorporated agricultural land, many West Texas counties require few permits.
- Deed restrictions can block a metal building home even where the county allows it.
Our team coordinates permits and inspections so your build stays compliant from day one.
Engineering for Wind, Slab, and Steel Frame
West Texas wind is no small factor. The Panhandle sits in a high-wind design zone, so your barndominium needs stamped engineered drawings matched to local wind load. Good engineering also clears most lenders and counties.
Three structural priorities stand out:
- A properly spec’d concrete slab foundation poured for local soil stops cracking and settling.
- Wind-load requirements call for rated windows, rated doors, and anchored steel framing.
- A red iron steel frame outperforms wood framing for structural integrity and long life.
We engineer every concrete foundation for West Texas soil and climate, the same standard behind our storm-tested roofing work.
Insulation and Energy Efficiency in the West Texas Climate
Metal conducts heat fast, so insulation decides your comfort and your power bills. Without it, metal roofing and siding radiate heat through long, hot summers. The right system also controls condensation on the steel.
| Insulation type | Best use | Why it works |
| Spray foam, closed cell | Walls and roofline | High R-value, seals out condensation. |
| Fiberglass batts | Budget interior walls | Lower cost, needs vapor control. |
| Rigid foam board | Under and around the slab | Cuts slab heat transfer. |
| Radiant barrier | Roof deck | Reflects radiant Texas heat. |
Put more into ceiling insulation and right-sized HVAC, since most heat moves upward. Strong energy efficiency is exactly where our energy-efficient metal homes earn that 40% saving.
Barndominium Cost in West Texas
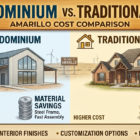
How much does a barndominium cost in West Texas? Most finished, turnkey homes land between $100 to $160 per square foot. Cheaper land out here helps, but utilities and site preparation add real money up front.
| Cost item | Typical West Texas range |
| Finished living space | $160 to $180 per square foot. |
| Shop or garage area | $45 to $55 per square foot. |
| Site preparation and utilities | $30,000 to $100,000+. |
| Building permit, where required | $500 to $2,000. |
Budget a contingency fund of 10% to 15% for weather and surprises. The shop vs living space ratio swings your total more than any finish choice.
Barndominium Financing in Texas
Barndominium financing in Texas works well, but lenders want complete plans first. They approve full construction loans, not vague sketches. Expect to put 10% to 20% down on most builds.
Common loan paths include:
- A construction-to-permanent loan or one-time close construction loan for a single closing.
- A USDA construction loan with zero down on qualifying rural land.
- VA loans, FHA loans, or Farm Credit and local Texas banks.
- Land equity, which can stand in for part of your down payment.
We help you line up financing and pre-qualification before the appraisal and final plans.
The Turnkey Build Process and Timeline
A clear process keeps a barndominium West Texas build on schedule. Most turnkey projects run 1 to 2 months for design and 2 to 5 months for the build-out, longer for large custom homes. One team prevents the gaps that slow split contracts.
Our build runs in 4 structured phases:
- Site evaluation and design consultation on your own land.
- Project proposal and transparent pricing with no hidden costs.
- Steel erection and full interior build-out, from dried-in shell to finishes.
- Final inspection and a move-in ready handoff.
This single-point process is why Kindred Construction stays a trusted barndominium contractor across the Panhandle, from Lubbock and Amarillo to Midland, Odessa, San Angelo, and Abilene.
Your West Texas Barndominium Starts With One Smart Conversation
Breaking ground on a barndominium in West Texas rewards careful planning, never guesswork. Land, soil, permits, wind engineering, and financing all need to line up before you pour the slab. Get those right, and you gain a durable, energy-efficient home built for this land.
As a family-owned builder with over 15 years across Amarillo, Lubbock, Canyon, Pampa, and Plainview, our crews handle every step under one roof. We stay licensed, fully insured, and ready when you are. Reach out to Kindred Construction today for a free site evaluation and a clear plan before you break ground.
Frequently Asked Questions
Most builds run 4 to 8 months from design to move-in. Permits and steel lead times set the early pace. Weather and county approvals can shift the schedule.
It depends on location. Inside city limits, you need full permits and inspections. Many unincorporated West Texas counties require few, though septic still needs state approval.
Often, yes. Steel shells and clear-span framing cut material and labor costs. Land, site work, and high-end finishes still decide your final number.
A properly engineered concrete slab built for local clay and caliche soil. Soil testing sets the reinforcement and depth. That step prevents cracking and settling later.
Yes. Construction-to-permanent loans, USDA rural loans, and Farm Credit all fund barndominiums. Lenders need complete plans, a clear budget, and a qualified builder.
Yes, when engineered for local wind load. Stamped drawings, rated openings, and anchored framing handle Panhandle storms. Proper engineering also helps with insurance and lending.
Usually, yes, and ag land often carries the fewest restrictions. Always check deed restrictions and septic feasibility first. A title and survey review avoids surprises.
Well-built, permitted barndominiums hold value much like traditional homes. Quality finishes and sound engineering matter most for resale. Skipping permits hurts value and insurability.